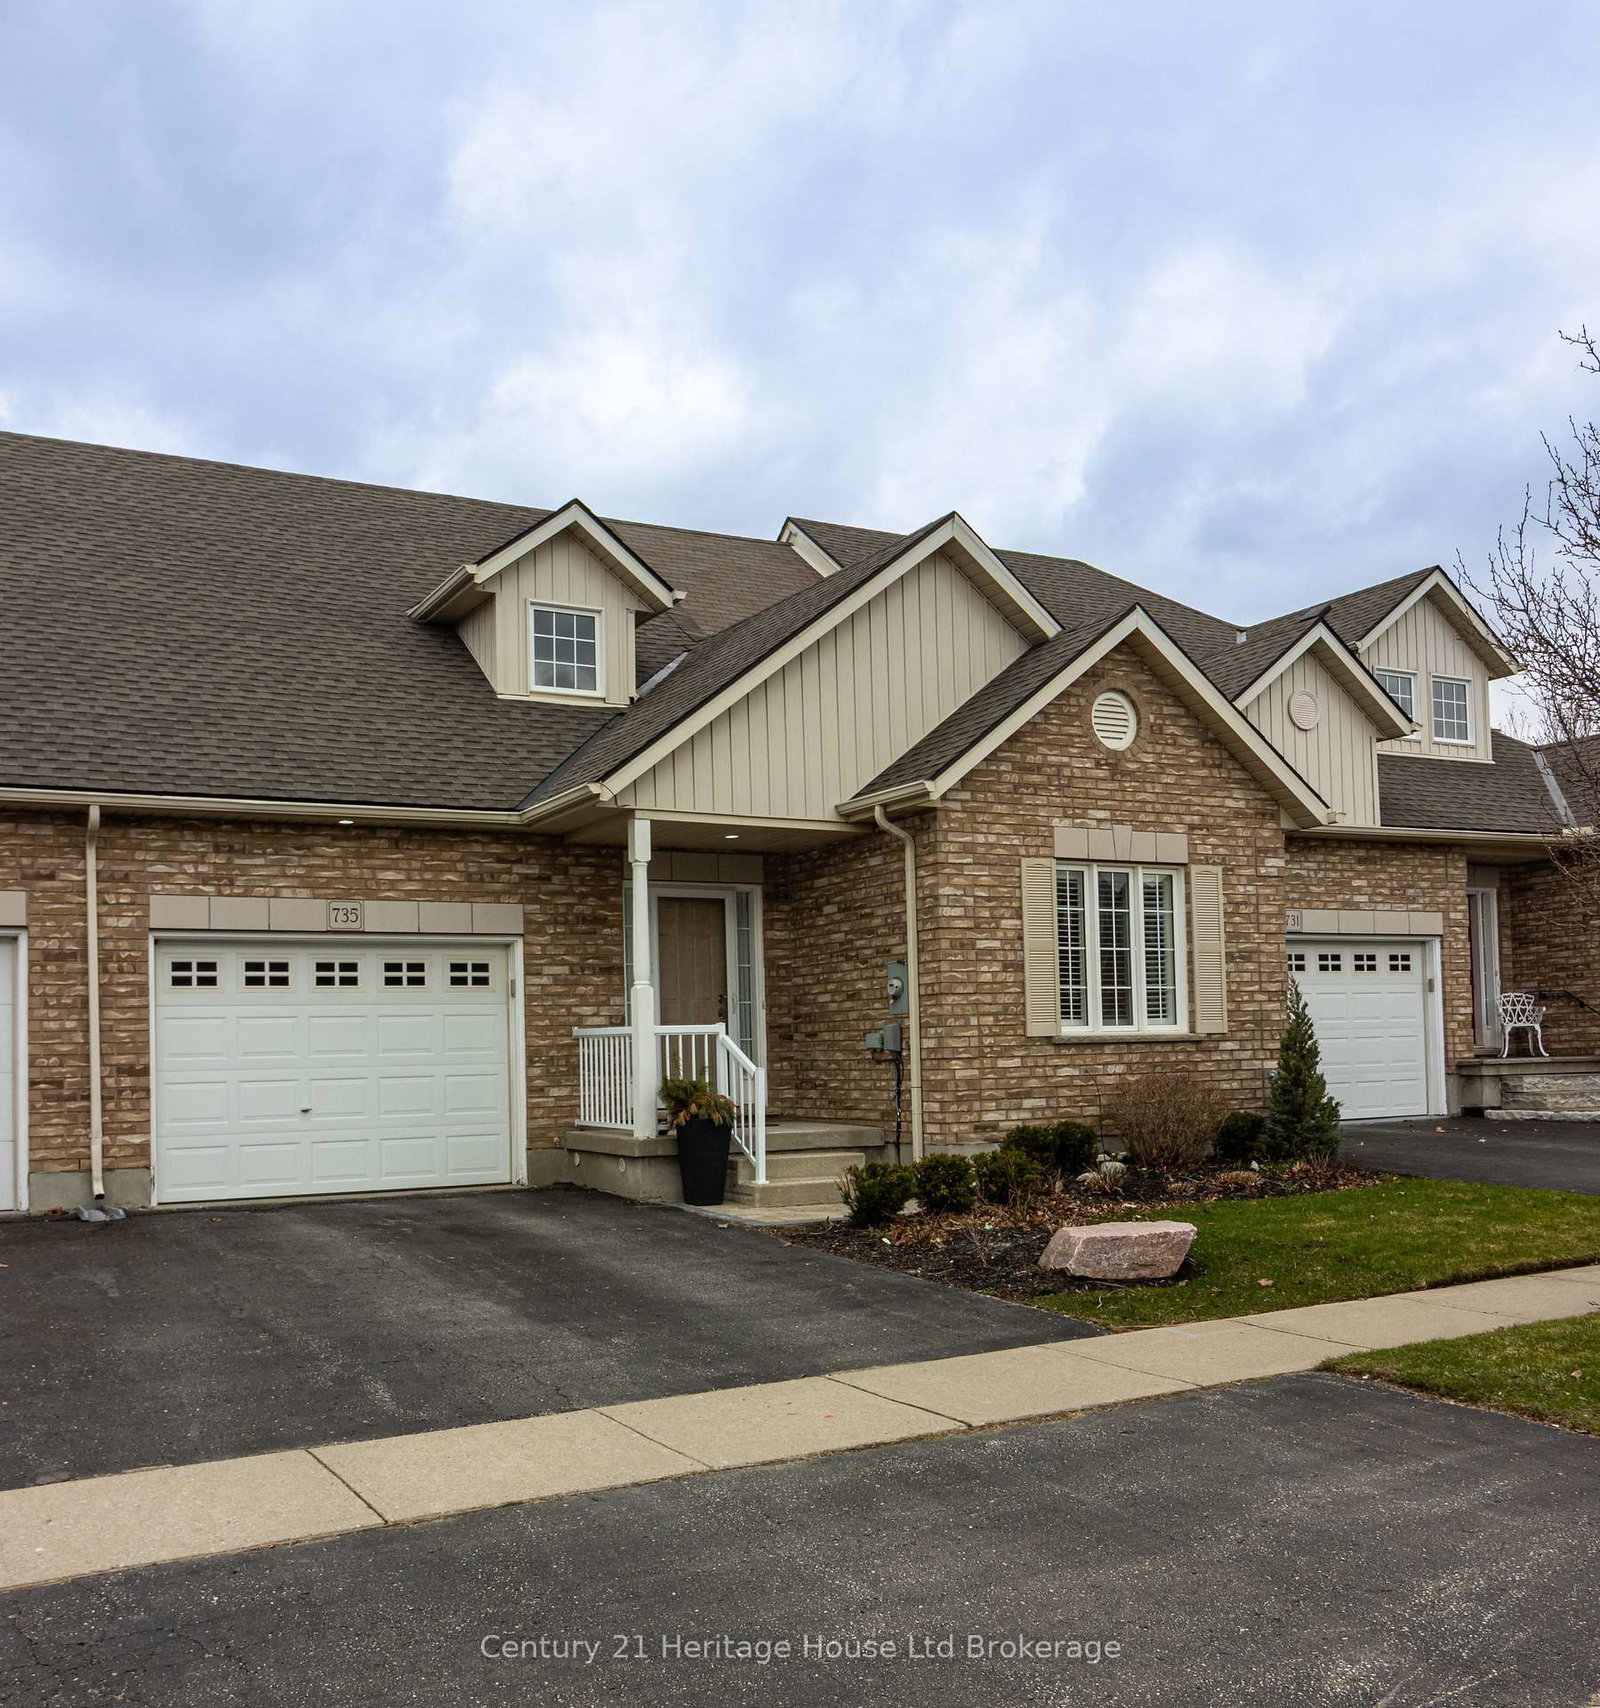
<-- style PDP --> 13-450 Lakeview Drive, Woodstock - Condo Townhouse for sale for $630,000
  • for sale

13-450 Lakeview Drive

Woodstock, Ontario, N4T 1V6 - North

$630,000

  • Neighbourhood

    North

  • Major Intersection

    Hwy 59 North, turn East on Lakeview, entrance to complex on right, unit is on the left.

  • Listed Since: 102 day(s)

  • Last update: today

Overview

  • Property Type

    Condo Townhouse, Bungalow

  • Bedrooms

    2 + 1

  • Bathrooms

    3

  • Square Feet

    1200-1399

  • Exposure

    Ew

  • Total Parking

    4 (2 Attached Garage)

  • Maintenance

    $420

  • Taxes

    $4,734.00 (2025)

  • Balcony

    None

Property Description

Property description for 13-450 Lakeview Drive, Woodstock

Tucked into one of North Woodstock's most sought-after condo communities, this beautifully maintained bungalow condo offers the perfect blend of comfort, space, and easy living. From the moment you step inside, you'll appreciate the bright, inviting atmosphere, spacious principal rooms, and generously sized bedrooms. Rich hardwood flooring installed throughout the main floor in 2017 adds warmth and elegance, while the kitchen and bathrooms are finished with timeless ceramic tile. Select windows are accented with California shutters, adding both charm and style. Designed for convenient main floor living, the layout flows effortlessly from the kitchen to the cozy covered deck - one of only four units in the complex to offer this desirable feature - creating the perfect spot to enjoy your morning coffee or unwind with a cold one at the end of the day - rain or shine! The partially finished lower level extends your living space with a warm and welcoming family room complete with a gas fireplace for those chilly autumn nights. The basement also boasts an additional bedroom and bathroom for guests or family, plus exceptional storage space and an incredibly large cold room. Pride of ownership is evident throughout this immaculate home, offering a rare opportunity to enjoy low-maintenance living in an exceptional neighbourhood situated close to Cowan Park (soccer, pickleball, indoor walking track), walking trails, dog park, Pittock Lake Park, coffee shop, golf, pharmacy, gas pumps, and a brew-pub! Don't delay, book your showing today!

Listed by Century 21 Heritage House Ltd Brokerage

  • MLS #

    X13175588

  • Sq. Ft

    1200-1399

  • Sq. Ft. Source

    MLS

  • Year Built

    16-30

  • Basement

    Full

  • View

    Trees/Woods

  • Garage

    Attached, 2 spaces

  • Parking Type

    Exclusive

  • Locker

    None

  • Pets Permitted

    Yes-with Restrictions

  • Exterior

    Brick

  • Fireplace

    Y

  • Security

    n/a

  • Elevator

    n/a

  • Laundry Level

    Main

  • Building Amenities

    n/a

  • Maintenance Fee Includes

    n/a

  • Property Management

    Arnsby

  • Heat

    Forced Air

  • A/C

    Central Air

  • Water

    n/a

  • Water Supply

    n/a

  • Central Vac

    N

  • Cert Level

    n/a

  • Energy Cert

    n/a

  • Foyer

    4.95 x 1.74 ft Main level

    hardwood floor, California Shutters

  • Kitchen

    3.57 x 3.03 ft Main level

    Ceramic Floor

  • Dining

    4.4 x 4.2 ft Main level

    Hardwood Floor

  • Living

    4.49 x 3.83 ft Main level

    hardwood floor, California Shutters

  • Primary

    3.99 x 6.28 ft Main level

    hardwood floor, California Shutters, W/I Closet

  • 2nd Br

    3.39 x 3.68 ft Main level

    hardwood floor, California Shutters

  • Family

    5.46 x 10.97 ft Bsmt level

    Fireplace

  • 3rd Br

    4.44 x 6.12 ft Bsmt level

    W/I Closet

  • Utility

    5.9 x 6.27 ft Bsmt level

  • Cold/Cant

    2.8 x 3.29 ft Bsmt level

  • MLS #

    X13175588

  • Sq. Ft

    1200-1399

  • Sq. Ft. Source

    MLS

  • Year Built

    16-30

  • Basement

    Full

  • View

    Trees/Woods

  • Garage

    Attached, 2 spaces

  • Parking Type

    Exclusive

  • Locker

    None

  • Pets Permitted

    Yes-with Restrictions

  • Exterior

    Brick

  • Fireplace

    Y

  • Security

    n/a

  • Elevator

    n/a

  • Laundry Level

    Main

  • Building Amenities

    n/a

  • Maintenance Fee Includes

    n/a

  • Property Management

    Arnsby

  • Heat

    Forced Air

  • A/C

    Central Air

  • Water

    n/a

  • Water Supply

    n/a

  • Central Vac

    N

  • Cert Level

    n/a

  • Energy Cert

    n/a

  • Foyer

    4.95 x 1.74 ft Main level

    hardwood floor, California Shutters

  • Kitchen

    3.57 x 3.03 ft Main level

    Ceramic Floor

  • Dining

    4.4 x 4.2 ft Main level

    Hardwood Floor

  • Living

    4.49 x 3.83 ft Main level

    hardwood floor, California Shutters

  • Primary

    3.99 x 6.28 ft Main level

    hardwood floor, California Shutters, W/I Closet

  • 2nd Br

    3.39 x 3.68 ft Main level

    hardwood floor, California Shutters

  • Family

    5.46 x 10.97 ft Bsmt level

    Fireplace

  • 3rd Br

    4.44 x 6.12 ft Bsmt level

    W/I Closet

  • Utility

    5.9 x 6.27 ft Bsmt level

  • Cold/Cant

    2.8 x 3.29 ft Bsmt level

Thinking of Selling?

Find Out Your Home’s Value in Today’s Market!

No Email or Signup is required to view your home estimate.

estimate your home value

Contact Manoj Kukreja

Sales Representative,
Century 21 People’s Choice Realty Inc.,
Brokerage
(647) 576 - 2100

Manoj profile avatar

Mortgage Calculator

This data is for informational purposes only.

Mortgage Payment per month

Principal Amount

Interest

Total Payable

Amortization

Amortization

Closing Cost Calculator

This data is for informational purposes only.

Closing Cost Total for this property

Total Cash flow for purchasing this property

Down Payment(%)*
Additional information

Provincial Land Transfer Tax

Ontario Land Transfer Tax Rebate

Toronto Land Transfer Tax

Toronto Land Transfer Tax Rebate

PST on CMHC Insurance Premium

Lawyer Fees

$2,825

Government Registration Fee's

$164

Title Insurance

Closing Cost Total

Total Cash flow for purchasing this property

Provincial Land Transfer Tax

Ontario Land Transfer Tax Rebate

Toronto Land Transfer Tax

Toronto Land Transfer Tax Rebate

PST on CMHC Insurance Premium

Lawyer Fees

$2,825

Government Registarion Fee's

$164

Title Insurance

Down Payment(%)*

* A down payment of less than 20% is permitted only for first-time home buyers purchasing their principal residence. The minimum down payment required is 5% for the portion of the purchase price up to $500,000, and 10% for the portion between $500,000 and $1,500,000. For properties priced over $1,500,000, a minimum down payment of 20% is required.

Thinking of Selling?

Find Out Your Home’s Value in Today’s Market!

No Email or Signup is required to view your home estimate.

estimate your home value

Contact Manoj Kukreja

Sales Representative, Century 21 People’s Choice Realty Inc., Brokerage
(647) 576 - 2100

Manoj profile avatar

Recent Sold Listings in North, Woodstock

Popular Cities